Engineering-led design that is built for approvals - and for the jobsite.
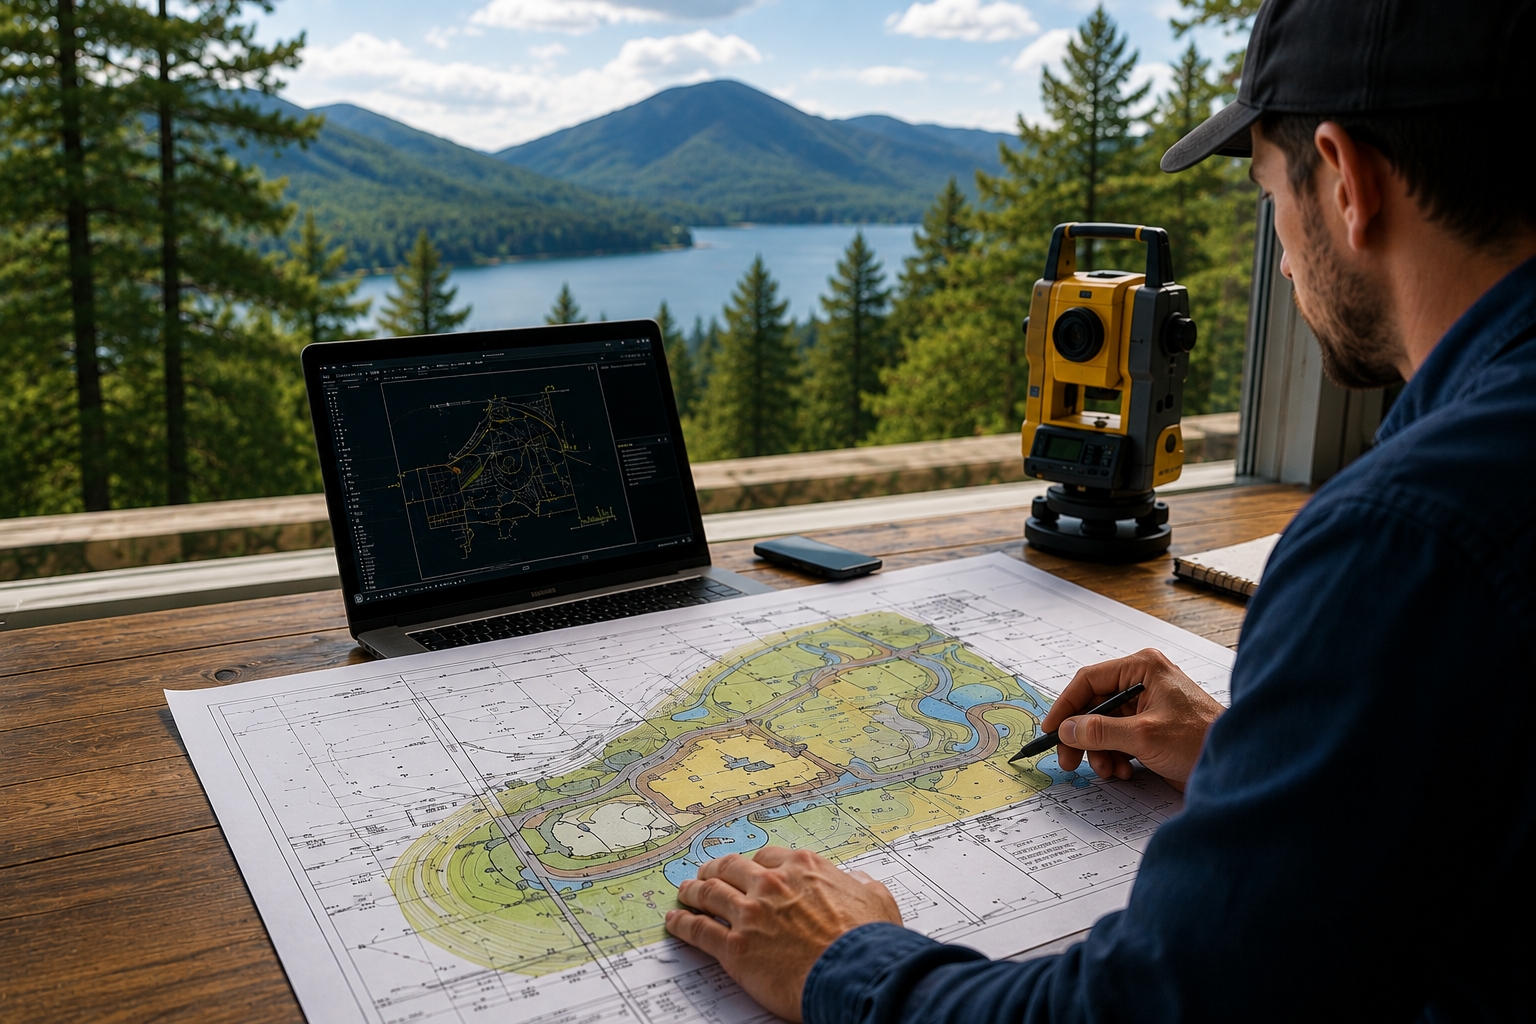
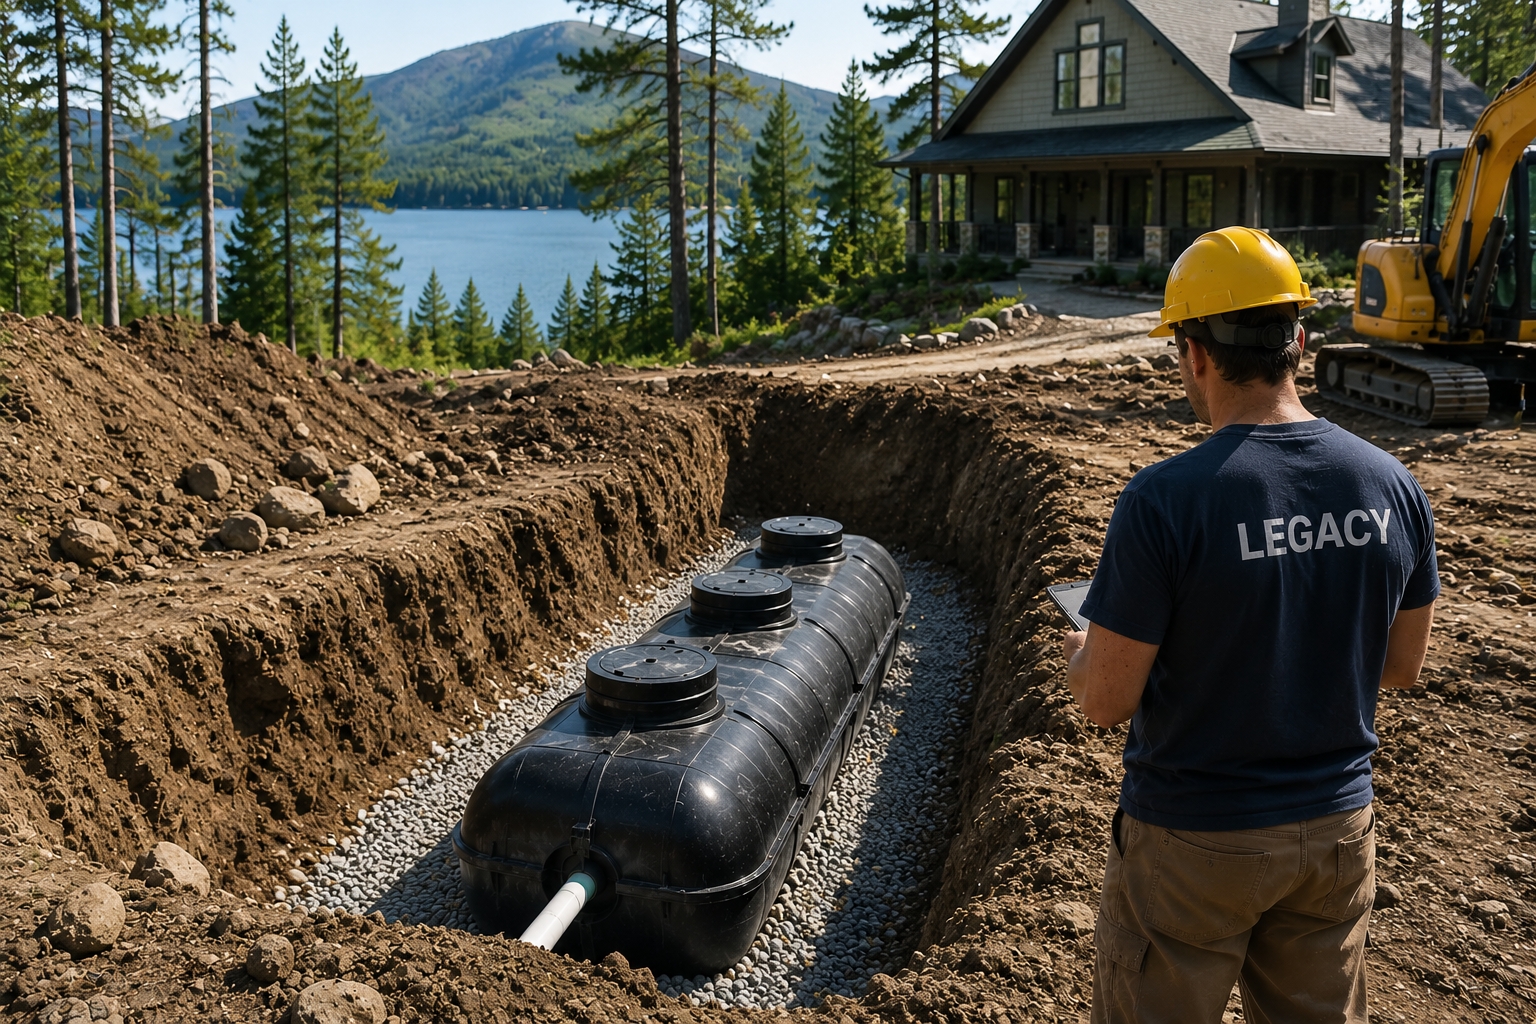
Legacy Design & Construction provides practical civil/site, stormwater, septic, structural, construction-support, and construction-management services for owners, developers, contractors, and property managers. We define scope clearly, surface constraints early, and prepare deliverables that can move through review and into construction without unnecessary confusion.
Clear scope from the start
Define the deliverables, assumptions, owner inputs, exclusions, and next steps before work begins.
Reviewer-friendly packages
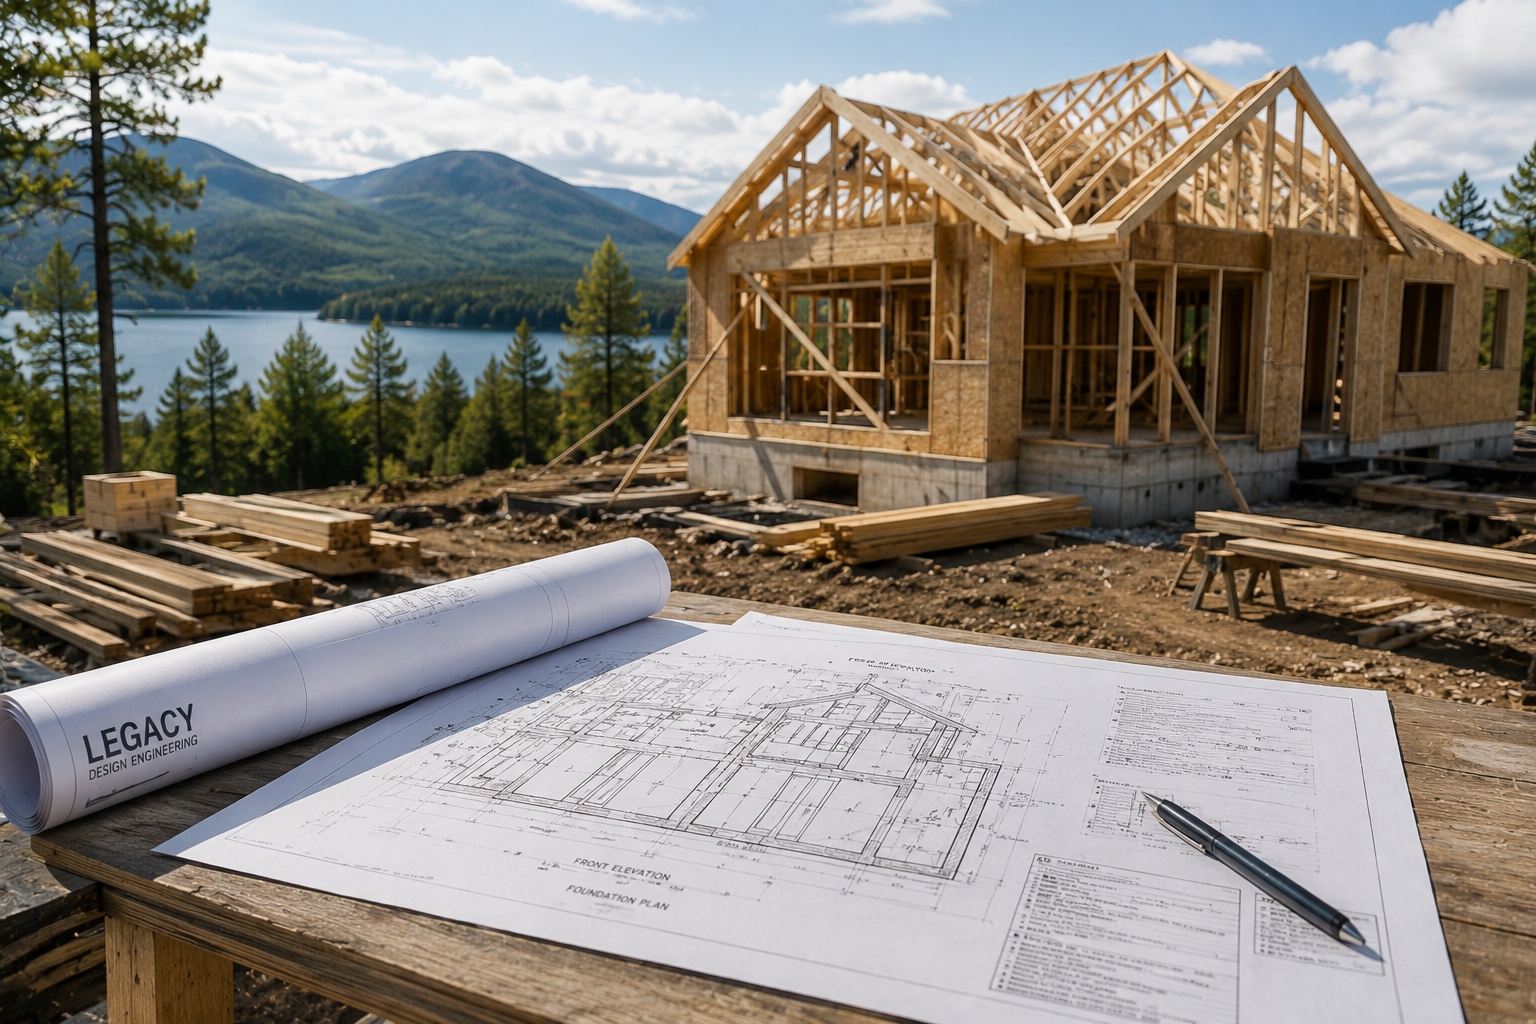
Plans, narratives, calculations, and revisions are organized so reviewers can follow the project clearly.
field-informed execution
Engineering and management support that accounts for grading, drainage, access, sequencing, utilities, and real jobsite conditions.
our services
Choose the level of support that fits the project.
Legacy can provide a single service or a coordinated package.




Why Choose Us
What makes Legacy different
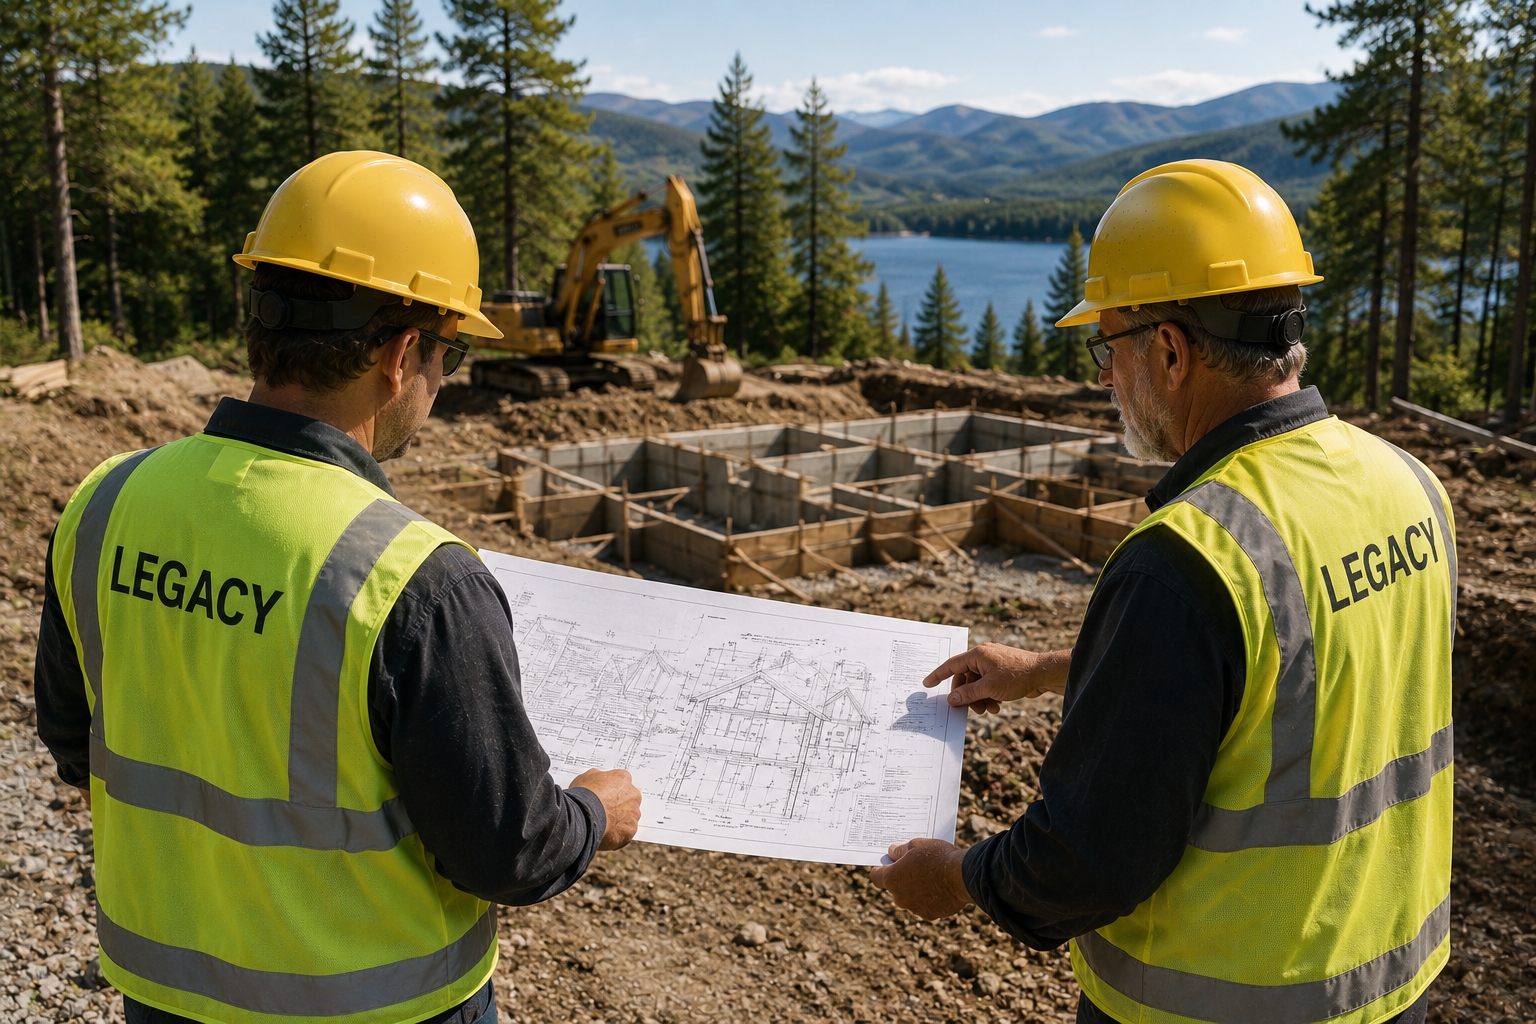
We are not just plan drafters. We understand how work is laid out, excavated, sequenced, inspected, coordinated, and built.
We make assumptions visible early so pricing, review, and construction do not depend on guesswork.
We prepare practical deliverables: clear plans, clear notes, clear boundaries, and fast written responses.
We can support a project from feasibility through design, permitting, construction support, and construction management when separately scoped.
We make assumptions visible early so pricing, review, and construction do not depend on guesswork.
We prepare practical deliverables: clear plans, clear notes, clear boundaries, and fast written responses.
We can support a project from feasibility through design, permitting, construction support, and construction management when separately scoped.
Clarify goals, site constraints, review path, available records, schedule pressure, and decision needs.
Define deliverables, assumptions, exclusions, owner inputs, and the next reliable step.
Prepare permit-ready documents or manage construction coordination under a clear engagement model.
Respond to comments, RFIs, field issues, revisions, and closeout needs as agreed.
FAQ
Facts and Questions
Q: Can Legacy help after plans are submitted?
A: Defined design scopes are usually priced as fixed fee. If the scope is uncertain, we may recommend a feasibility or due-diligence phase before final design or construction-management pricing.
Q: Can Legacy help after plans are submitted?
A: Yes. We can help respond to reviewer comments, revise drawings, answer RFIs, and support the construction phase within an agreed scope.
Q: Do you work directly with contractors?
A: Yes. Contractor coordination is often important for constructible plans, clean RFIs, and fewer field surprises.
Q: What should I send first?
A: Send the address, goals, existing documents, photos, and any comment letters, inspection notices, or RFIs.
How can we help?
Ready to move the project forward?
Send the project location, what you are trying to build or solve, and any existing records. We will respond with the right scope path and next steps.
Let's Begin
To start, send us . . .
- Property address or tax map ID
- Survey, sketch, prior plans, GIS mapping, or available records
- Photos of the site, drainage issue, septic area, or construction area
- Municipal, agency, lender, insurer, or inspection letters
- Target timeline and what decision you need next
- Whether you already have a contractor, builder, or project team
- Survey, sketch, prior plans, GIS mapping, or available records
- Photos of the site, drainage issue, septic area, or construction area
- Municipal, agency, lender, insurer, or inspection letters
- Target timeline and what decision you need next
- Whether you already have a contractor, builder, or project team